
MOVE IN FOR CHRISTMAS 🎁
Elysian
5 bedroom detached, double garage, parking
Plot 8
£1,450,000

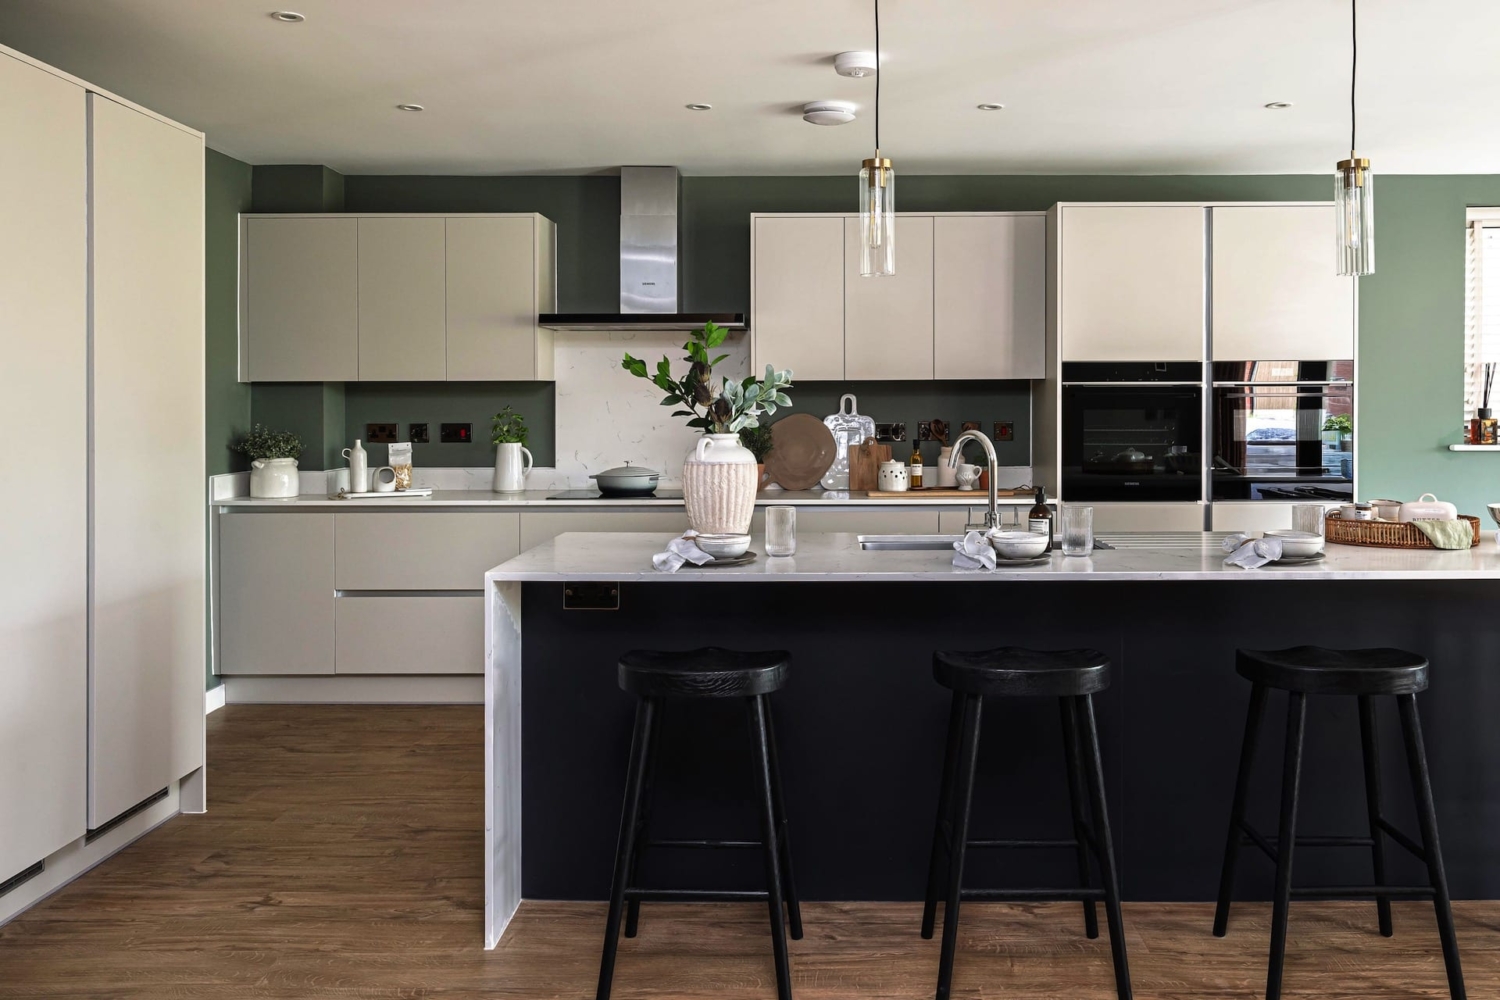
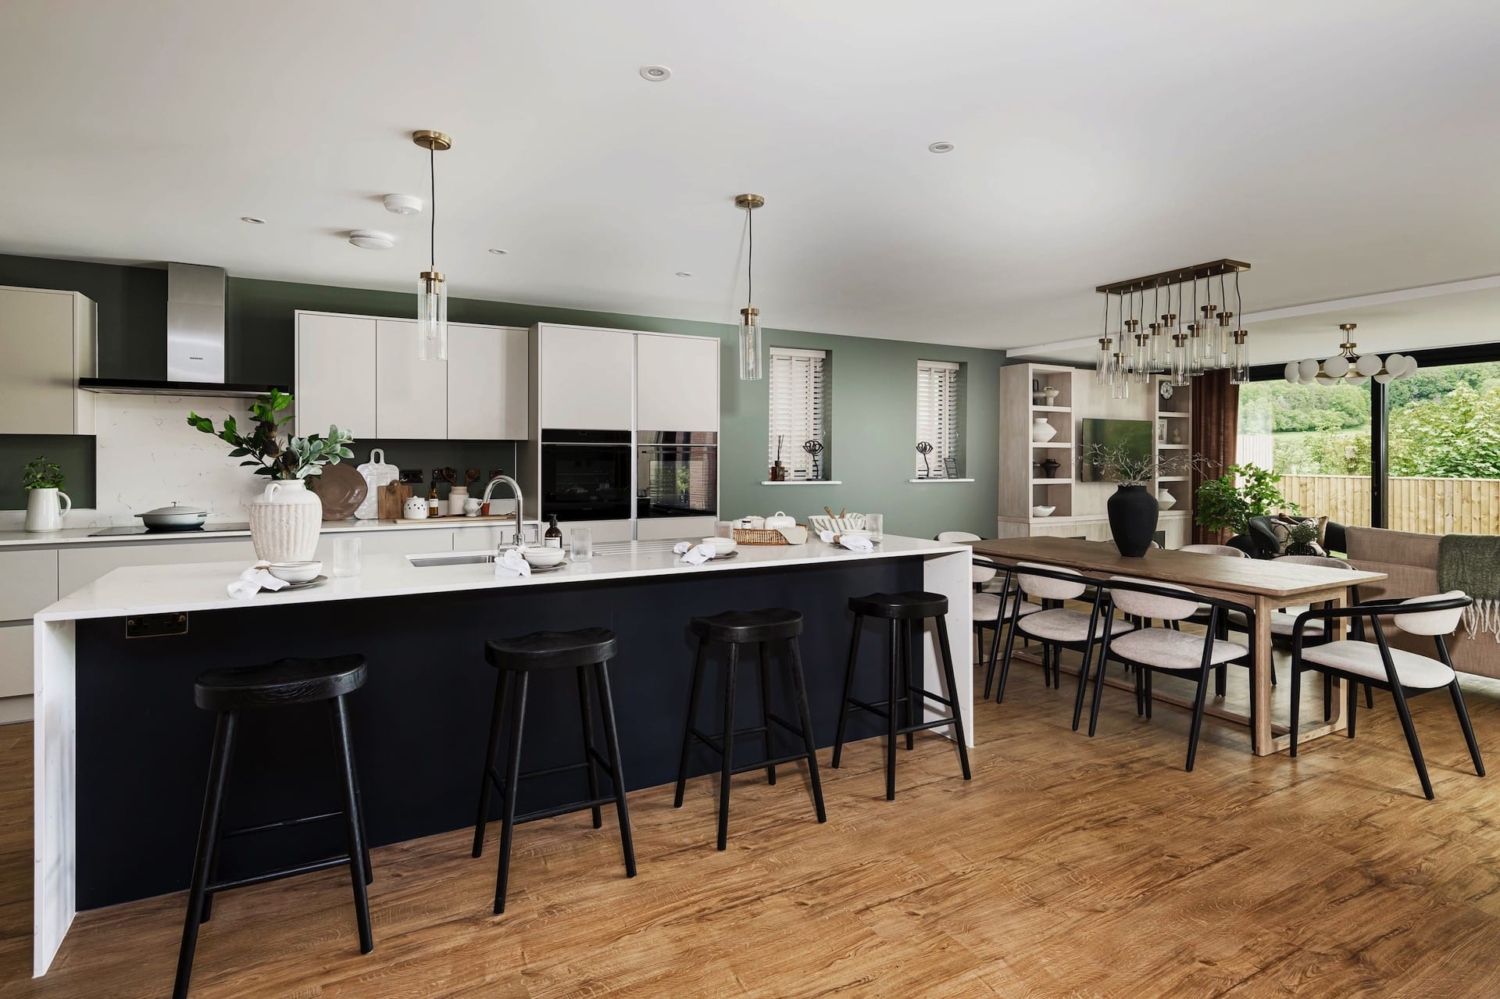
- Fully fitted kitchens feature a choice of units, Quartz worktops, integrated appliances, and a 4 or 5-burner induction hob with a side-by-side double oven
- Utility rooms include complementing fitted kitchen units, laminate worktops, a stainless steel sink, space for a washing machine and tumble dryer, and recessed downlights
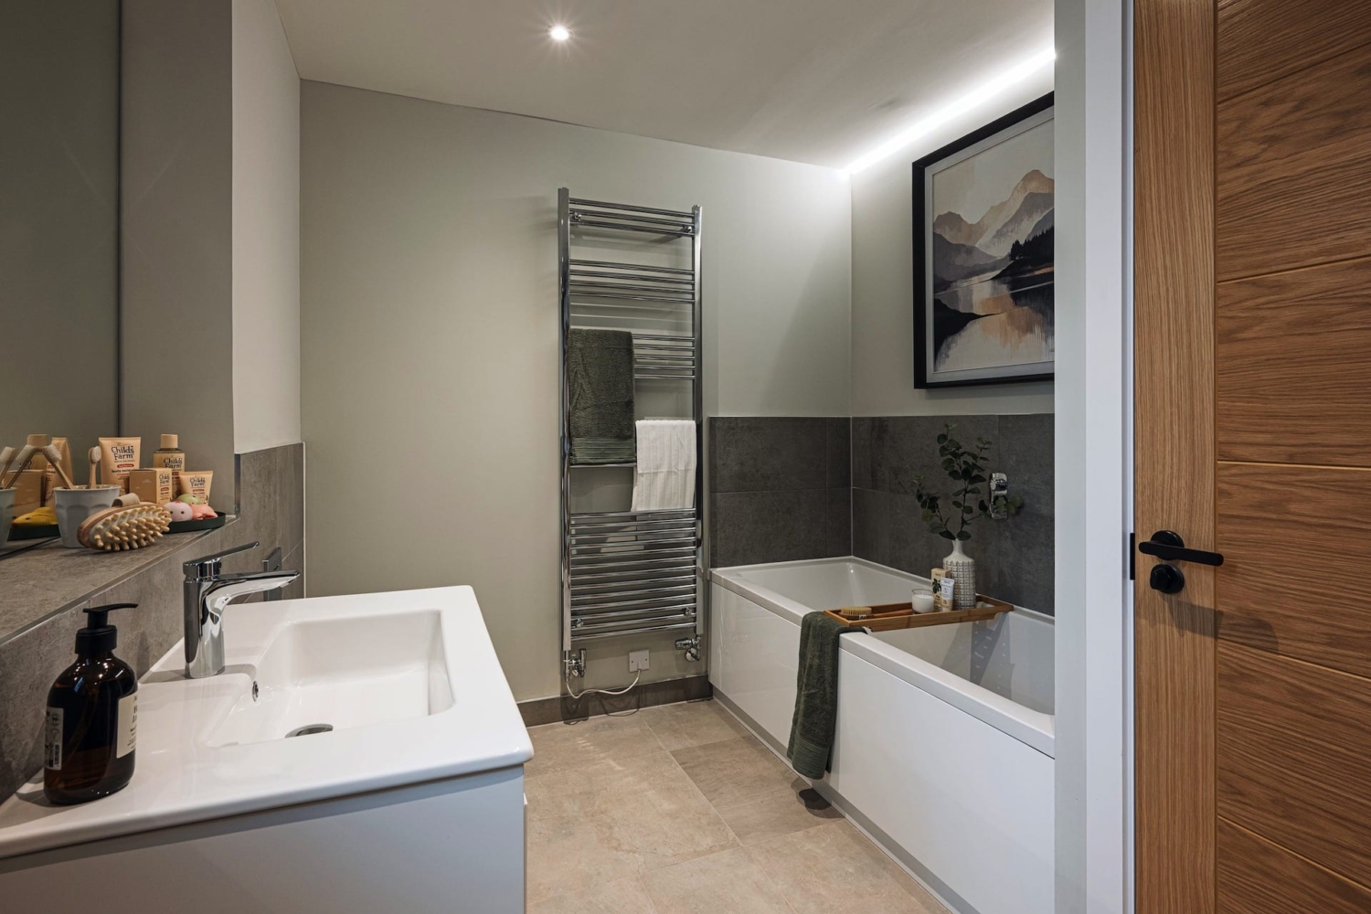
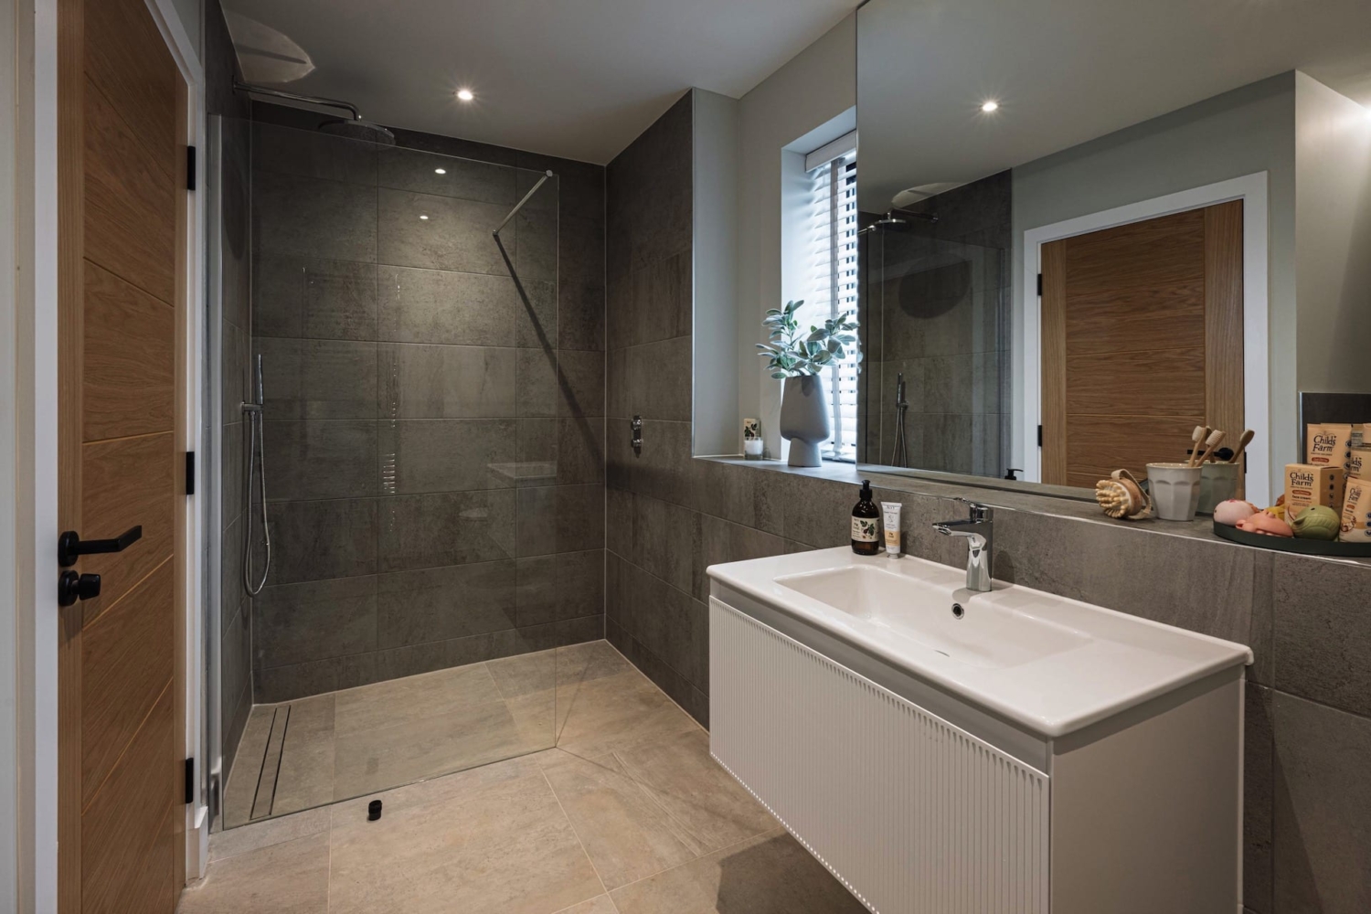
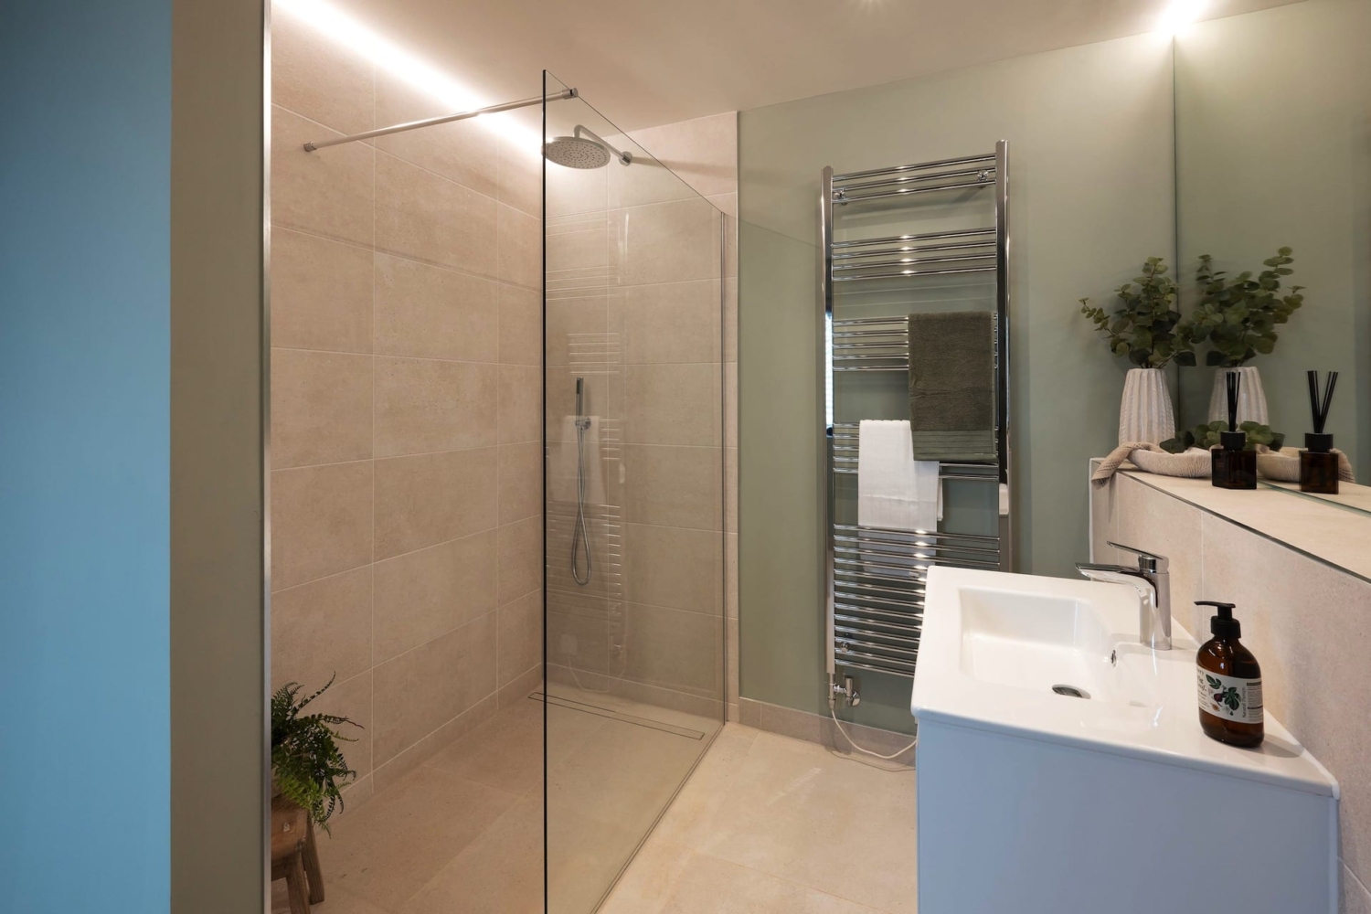
- Bathrooms and en-suites feature designer vanity basins, concealed cistern toilets, walk-in showers with LED lighting, electrical controlled towel radiators, and premium tiling throughout
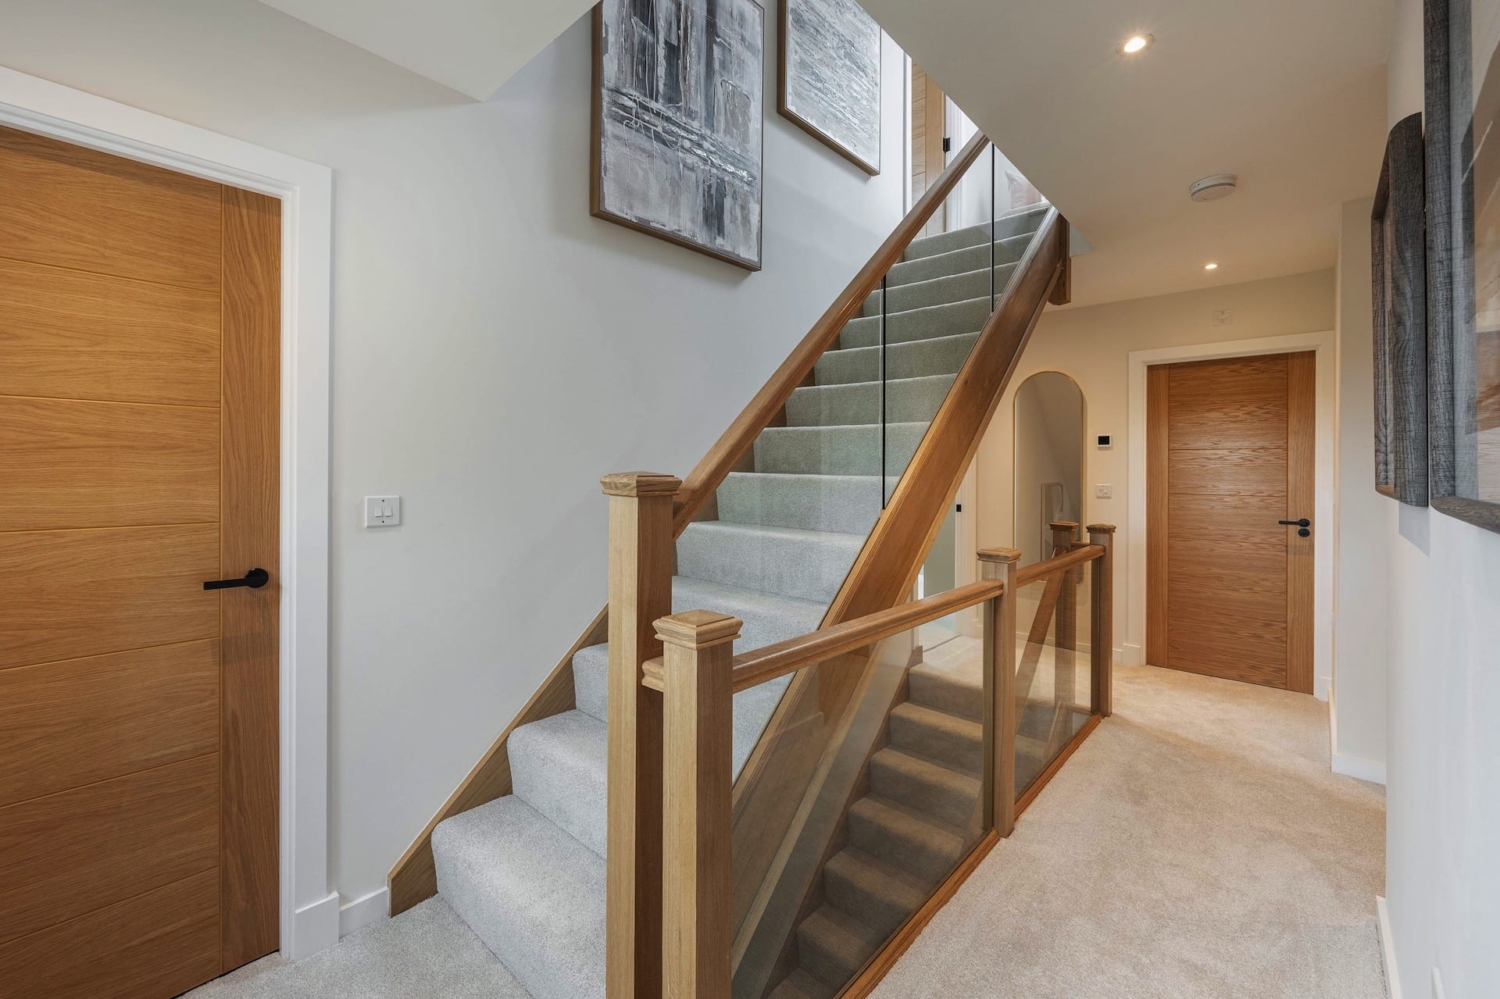
- Smooth white emulsion walls, Oak internal doors, and a secure front door with a multi-point locking system enhance the interior finish
- USB power sockets, TV points in key rooms, recessed downlights, mains-operated smoke alarms, and an external ZapTec Go 7kW car charger provide smart home convenience
- Air-source heat pump heating, triple-glazed windows, solar panels, cavity wall insulation, and wiring provision for battery storage ensure energy efficiency to Class 'A' rating and sustainability
- Landscaped front gardens, turfed and terraced rear gardens, paved patios, fencing where appropriate, and an external tap enhance outdoor spaces
- Garages feature power and water supply, personnel access, internal stairs to store rooms, and provision for a kitchen area above
- Each home is independently surveyed during construction, with a 10-year structural warranty from Premier Guarantee for complete peace of mind
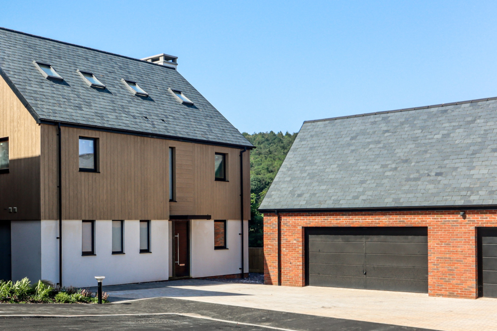
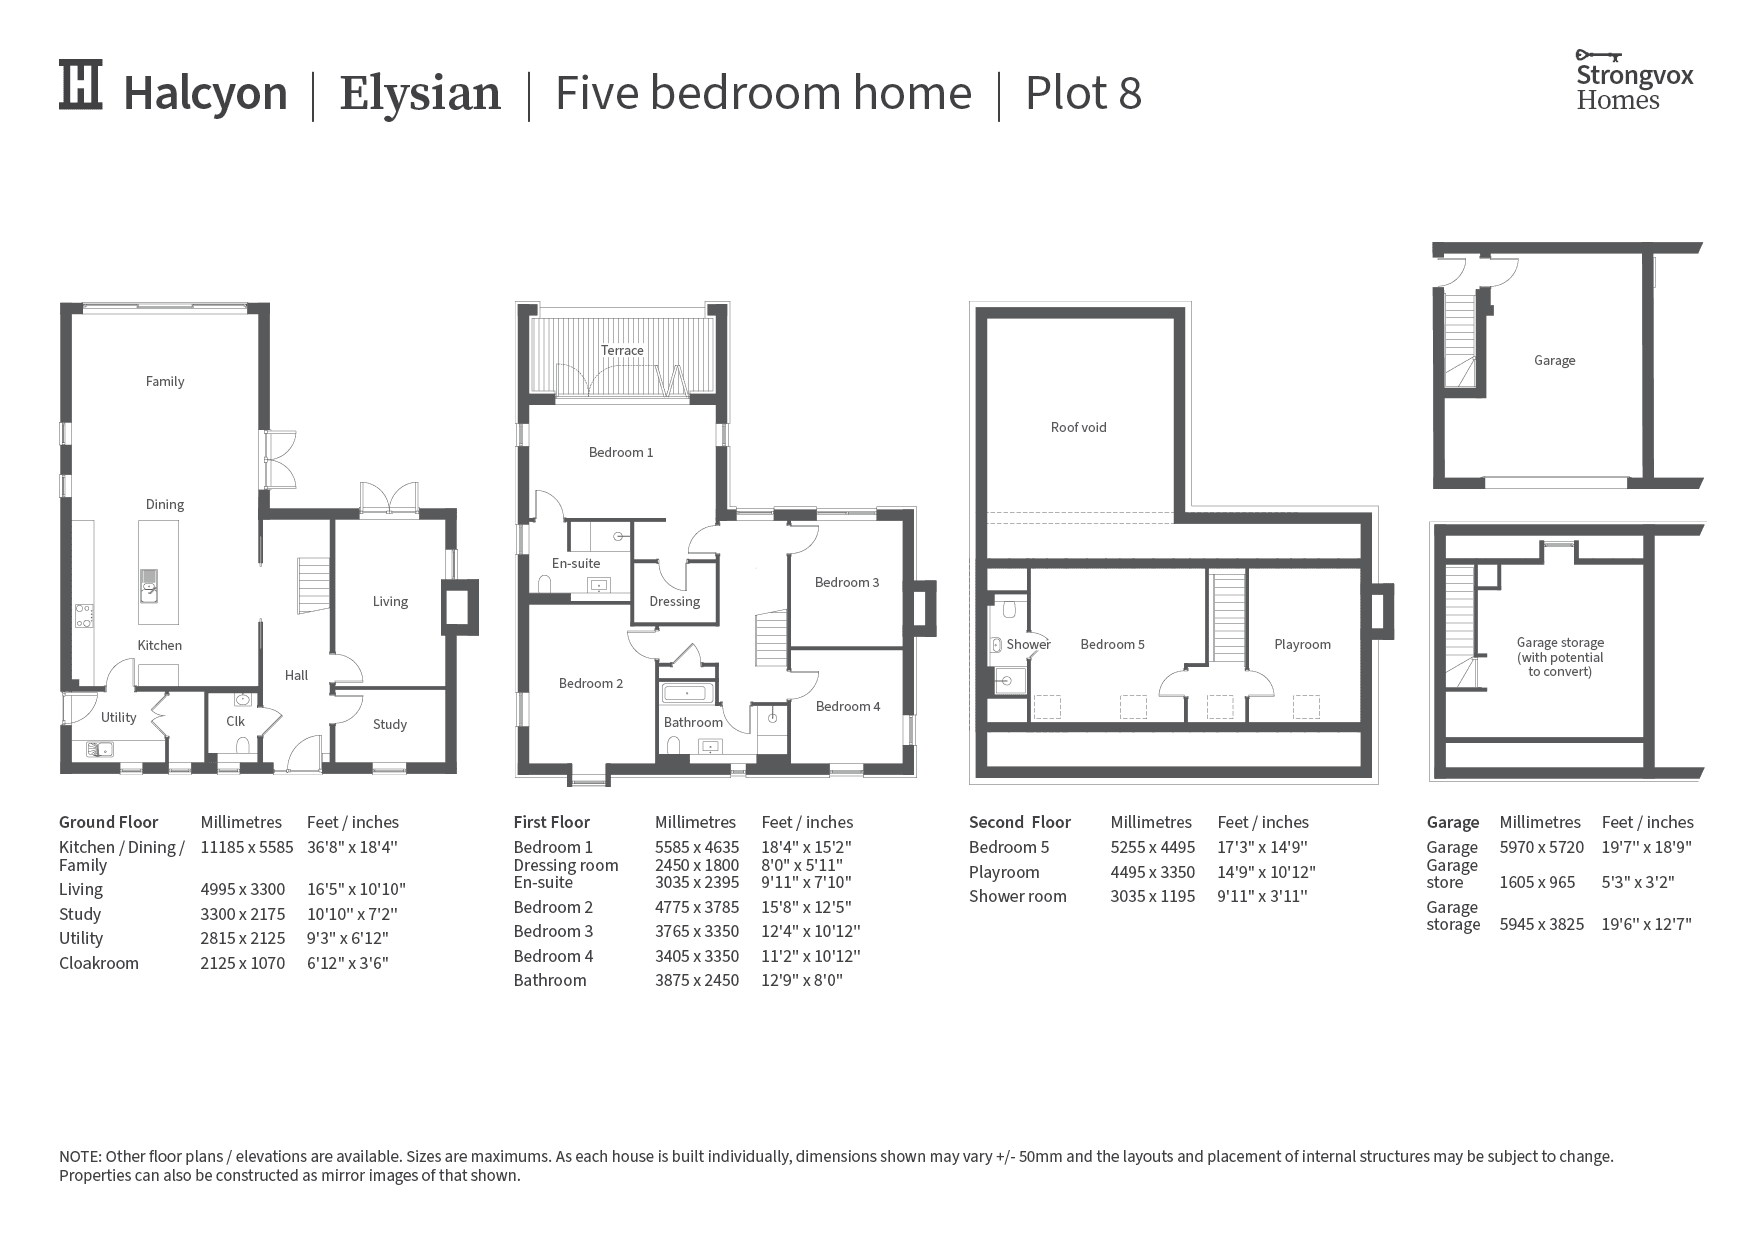
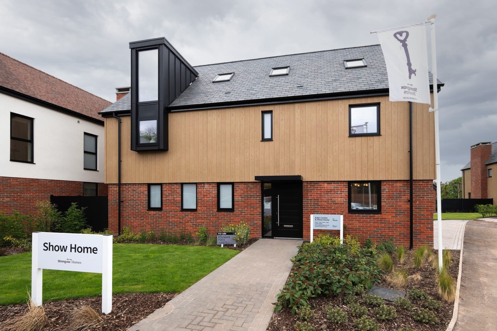
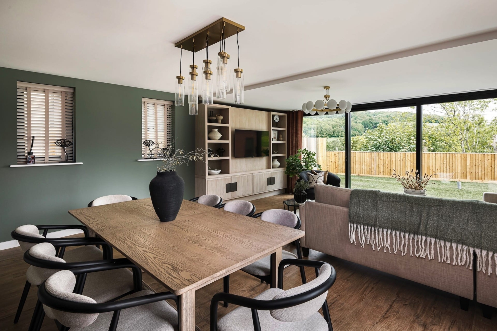
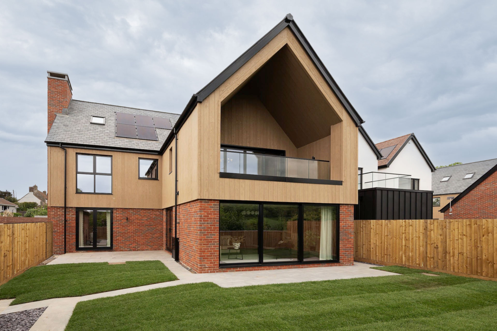
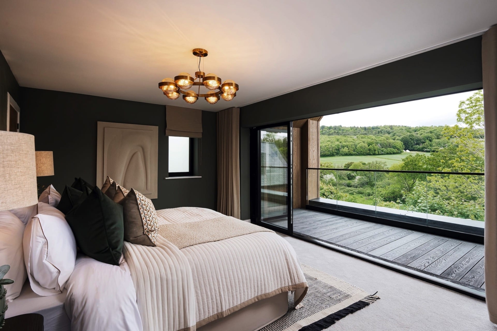
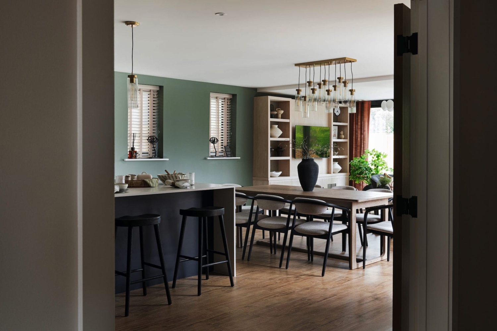
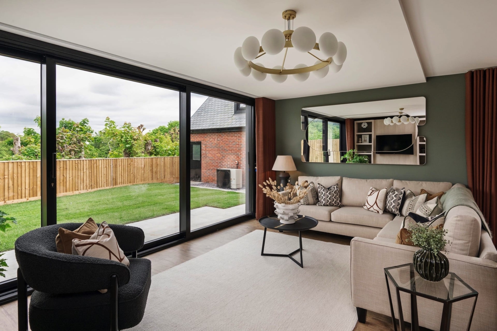
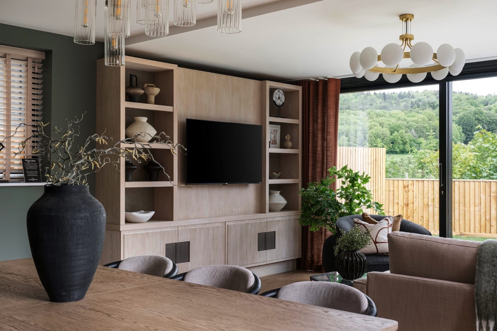
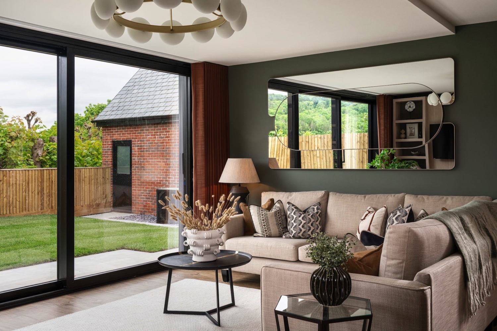
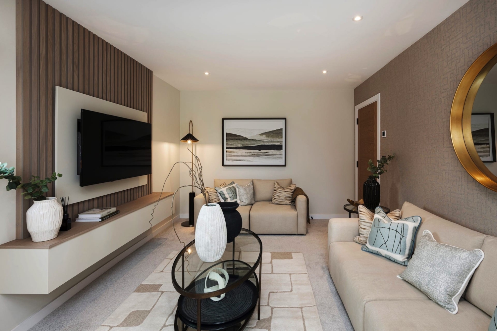
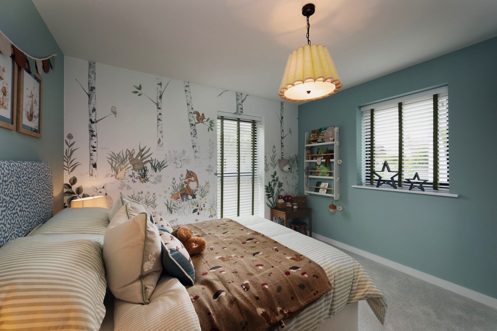
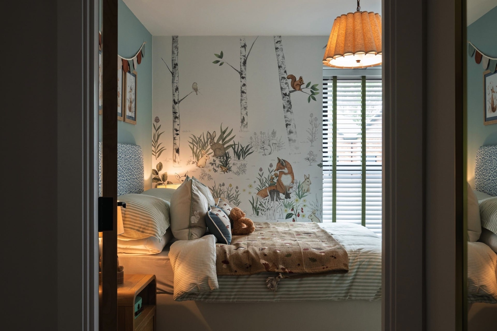
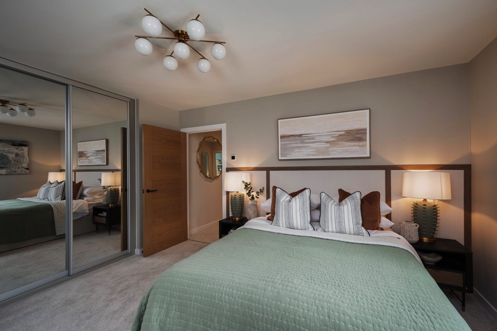
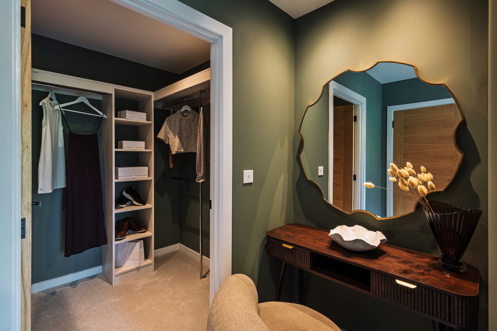
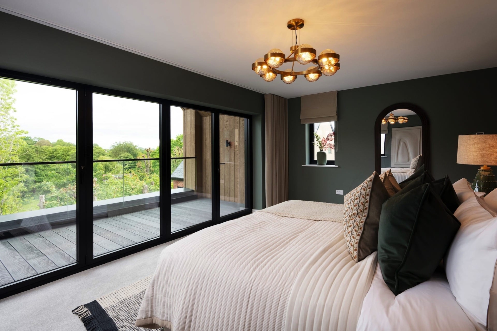
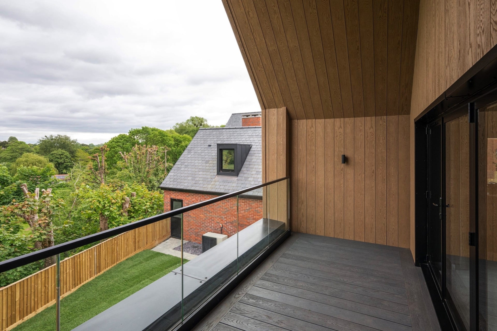
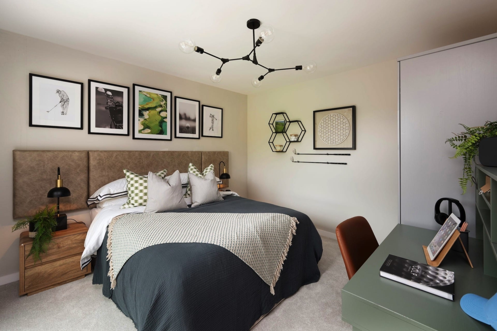
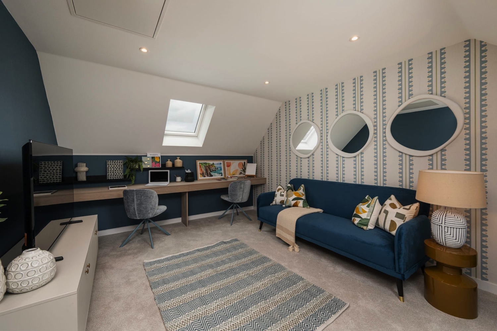
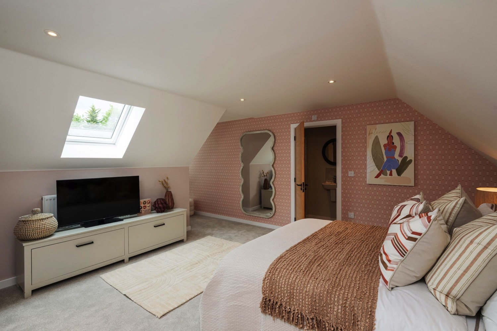
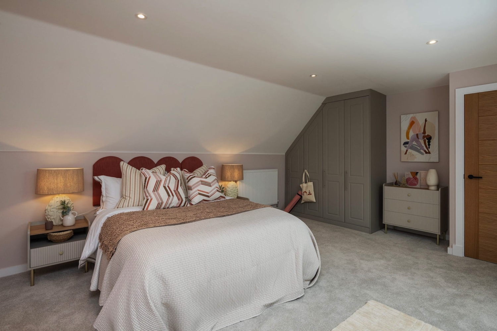
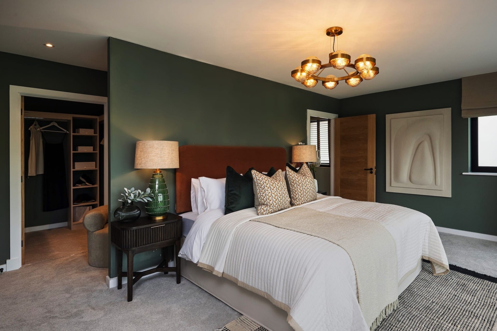
CHRISTMAS MOVE IN OFFER: STAMP DUTY or MORTGAGE PAYMENTS plus FLOORING*. Elysian show home tour here. A striking three-storey, 5 bedroom home featuring a recessed roof terrace. Inside, high-end features include a “waterfall” kitchen island, spacious living areas, and luxurious bedrooms with private terrace. The main bedroom features dressing room plus a walk-in shower with feature led lighting. Roof terrace is recessed into the gable, creating a sheltered outdoor space. This design feature adds depth to the gable façade while maintaining the traditional pitched roof profile. Bedroom with shower room/ WC plus games room are located on the second floor. Loft room above garage, with potential for study/work/play space, and parking spaces. Paving connects to the enclosed terraced rear garden. Interior space is 2,879 sq ft. *T&Cs apply - see blog for details.
MOVE IN FOR CHRISTMAS 🎁
Elysian
5 bedroom detached, double garage, parking
Plot 8, £1,450,000
CHRISTMAS MOVE IN OFFER: STAMP DUTY or MORTGAGE PAYMENTS plus FLOORING*. Elysian show home tour here. A striking three-storey, 5 bedroom home featuring a recessed roof terrace. Inside, high-end features include a “waterfall” kitchen island, spacious living areas, and luxurious bedrooms with private terrace. The main bedroom features dressing room plus a walk-in shower with feature led lighting. Roof terrace is recessed into the gable, creating a sheltered outdoor space. This design feature adds depth to the gable façade while maintaining the traditional pitched roof profile. Bedroom with shower room/ WC plus games room are located on the second floor. Loft room above garage, with potential for study/work/play space, and parking spaces. Paving connects to the enclosed terraced rear garden. Interior space is 2,879 sq ft. *T&Cs apply - see blog for details.
Address
Long Ashton
Bristol
BS48 3QS
House Features
- Fully fitted kitchens feature a choice of units, Quartz worktops, integrated appliances, and a 4 or 5-burner induction hob with a side-by-side double oven
- Utility rooms include complementing fitted kitchen units, laminate worktops, a stainless steel sink, space for a washing machine and tumble dryer, and recessed downlights
- Bathrooms and en-suites feature designer vanity basins, concealed cistern toilets, walk-in showers with LED lighting, electrical controlled towel radiators, and premium tiling throughout
- Smooth white emulsion walls, Oak internal doors, and a secure front door with a multi-point locking system enhance the interior finish
- USB power sockets, TV points in key rooms, recessed downlights, mains-operated smoke alarms, and an external ZapTec Go 7kW car charger provide smart home convenience
- Air-source heat pump heating, triple-glazed windows, solar panels, cavity wall insulation, and wiring provision for battery storage ensure energy efficiency to Class 'A' rating and sustainability
- Landscaped front gardens, turfed and terraced rear gardens, paved patios, fencing where appropriate, and an external tap enhance outdoor spaces
- Garages feature power and water supply, personnel access, internal stairs to store rooms, and provision for a kitchen area above
- Each home is independently surveyed during construction, with a 10-year structural warranty from Premier Guarantee for complete peace of mind


 Kitchen


